Agent Details

Head of Property Management & Commercial Manager
103 Buckley Street Moonee Ponds
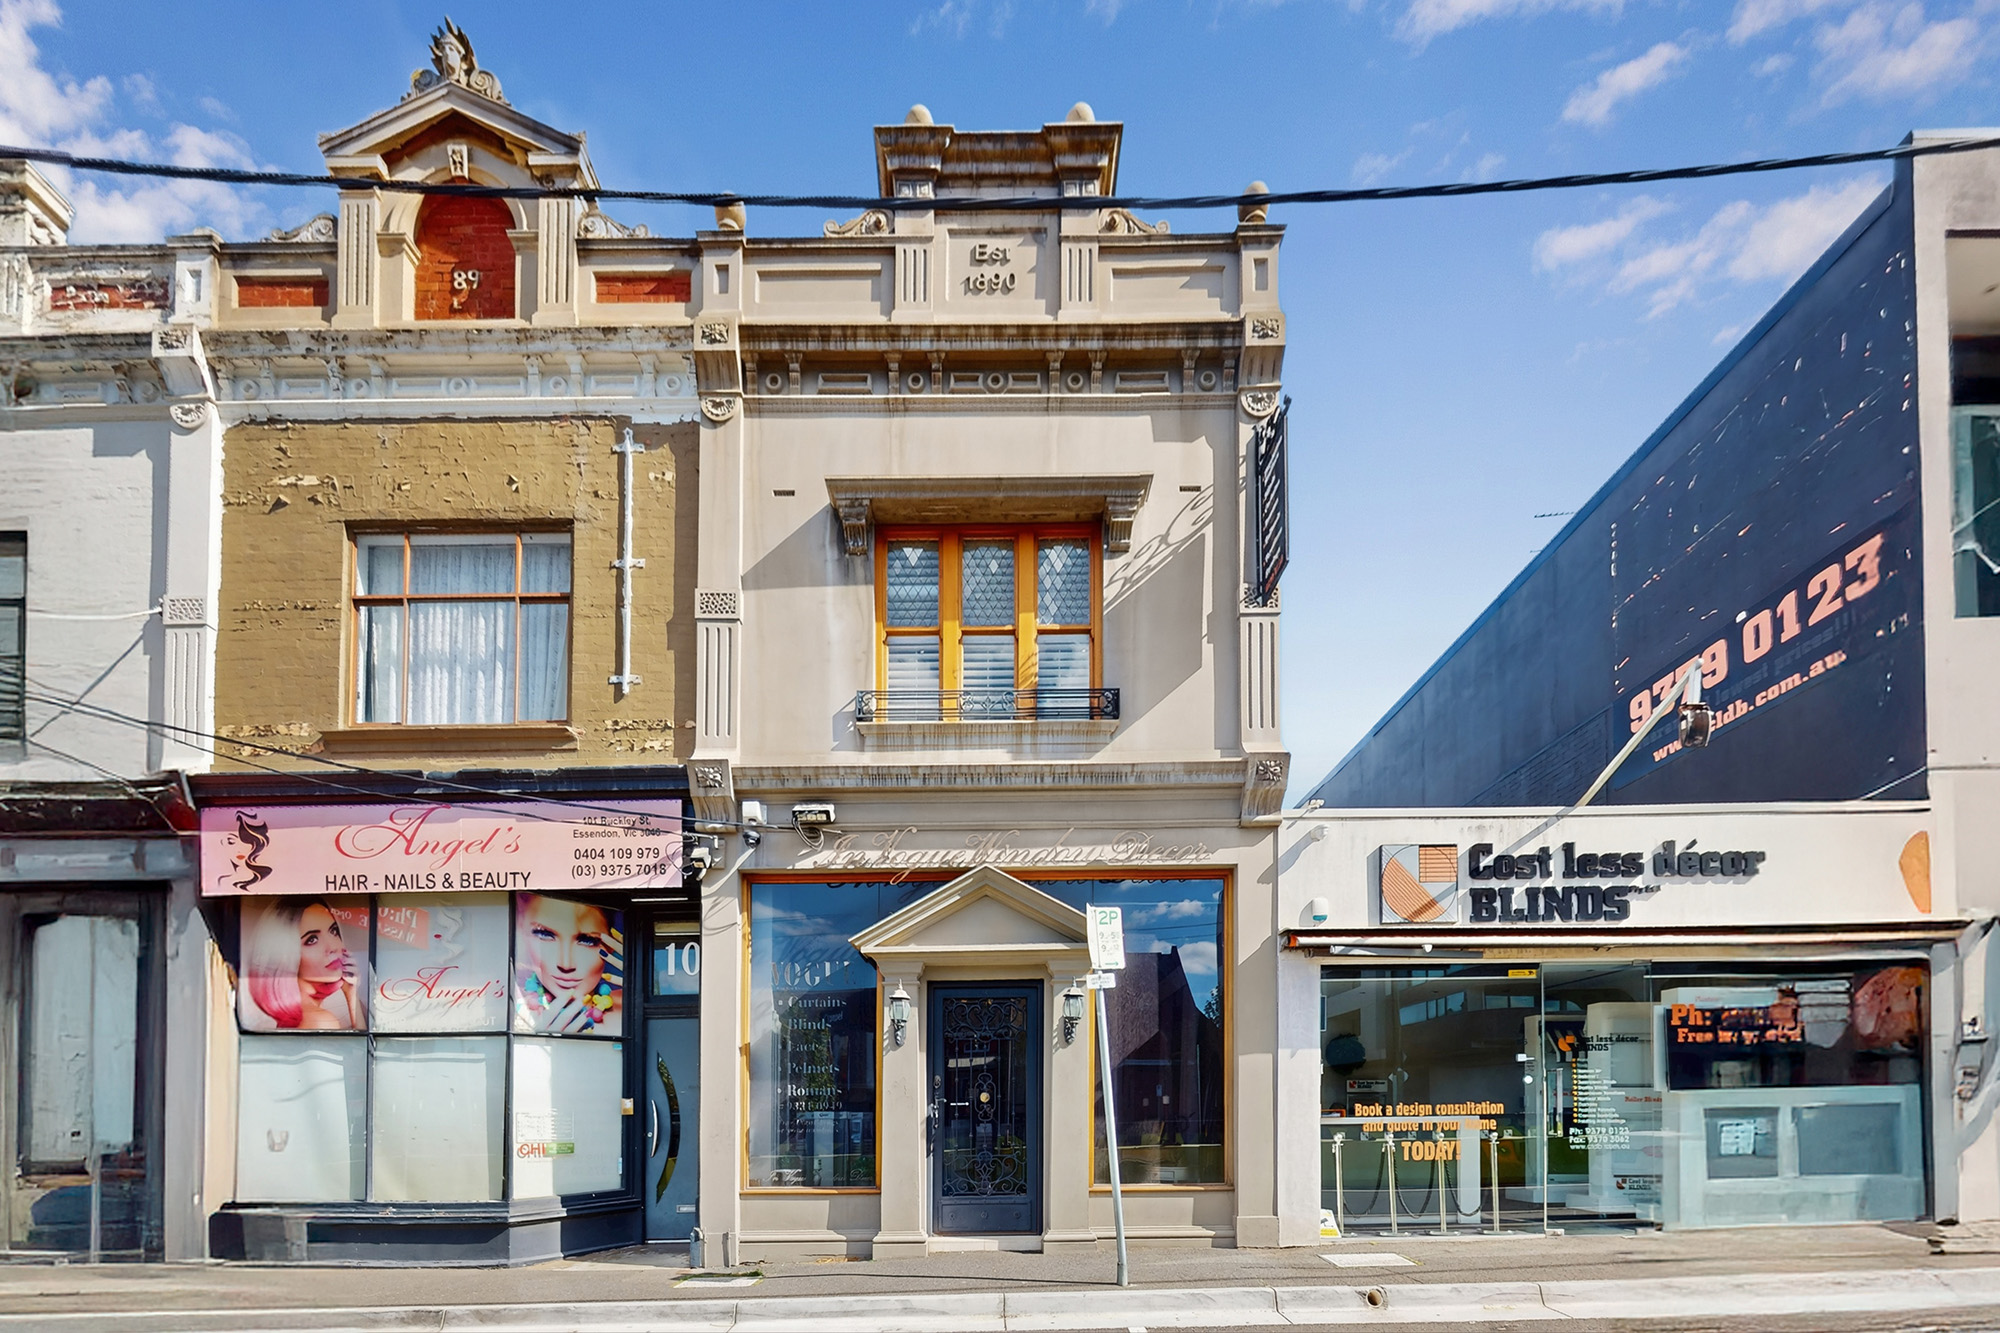
Versatile Commercial Space in the Heart of Moonee Ponds – Buckley Street
251m² (approx.) Internal Area
Positioned in one of Moonee Ponds most prominent and well-connected locations, 103 Buckley Street offers an exceptional opportunity for businesses seeking a high-exposure, multi-use commercial premises with an impressive street presence.
Two-level property features a flexible layout ideal for a range of uses including retail, office, consulting, or creative studios (STCA). With a total internal space of approximately 251m², the building is designed to accommodate both front-of-house operations and back-end business functions seamlessly.
Ground Floor Features:
- Retail/Shop Front (7.5m x 4.5m): Welcoming tiled entry ideal for a showroom, boutique, gallery, or reception area.
- Separate Office (5.2m x 3.4m): A private workspace directly accessible from the central corridor.
- Open Kitchen/Dining (4.0m x 4.5m): Functional staff area or breakout space, adjacent to amenities.
- Powder Room and WC: Conveniently located near staff areas.
- Extensive Garage (11.9m x 4.5m): Secure rear access with storage cupboards (CUPD) and space for 2+ vehicles, delivery access, or additional inventory storage.
First Floor Highlights:
- Expansive Hall/Studio Space (12.5m x 4.5m): Timber floors and a connected balcony make this perfect for events, workshops, or collaborative workspaces.
- Additional Room (6.3m x 4.5m): Suited to use as a boardroom, training area, or private office.
- Dedicated Office (3.3m x 3.3m): Another enclosed workspace for focused tasks or client meetings.
- Full Bathroom: Including shower and vanity for added convenience.
Agent Details
Head of Property Management & Commercial Manager